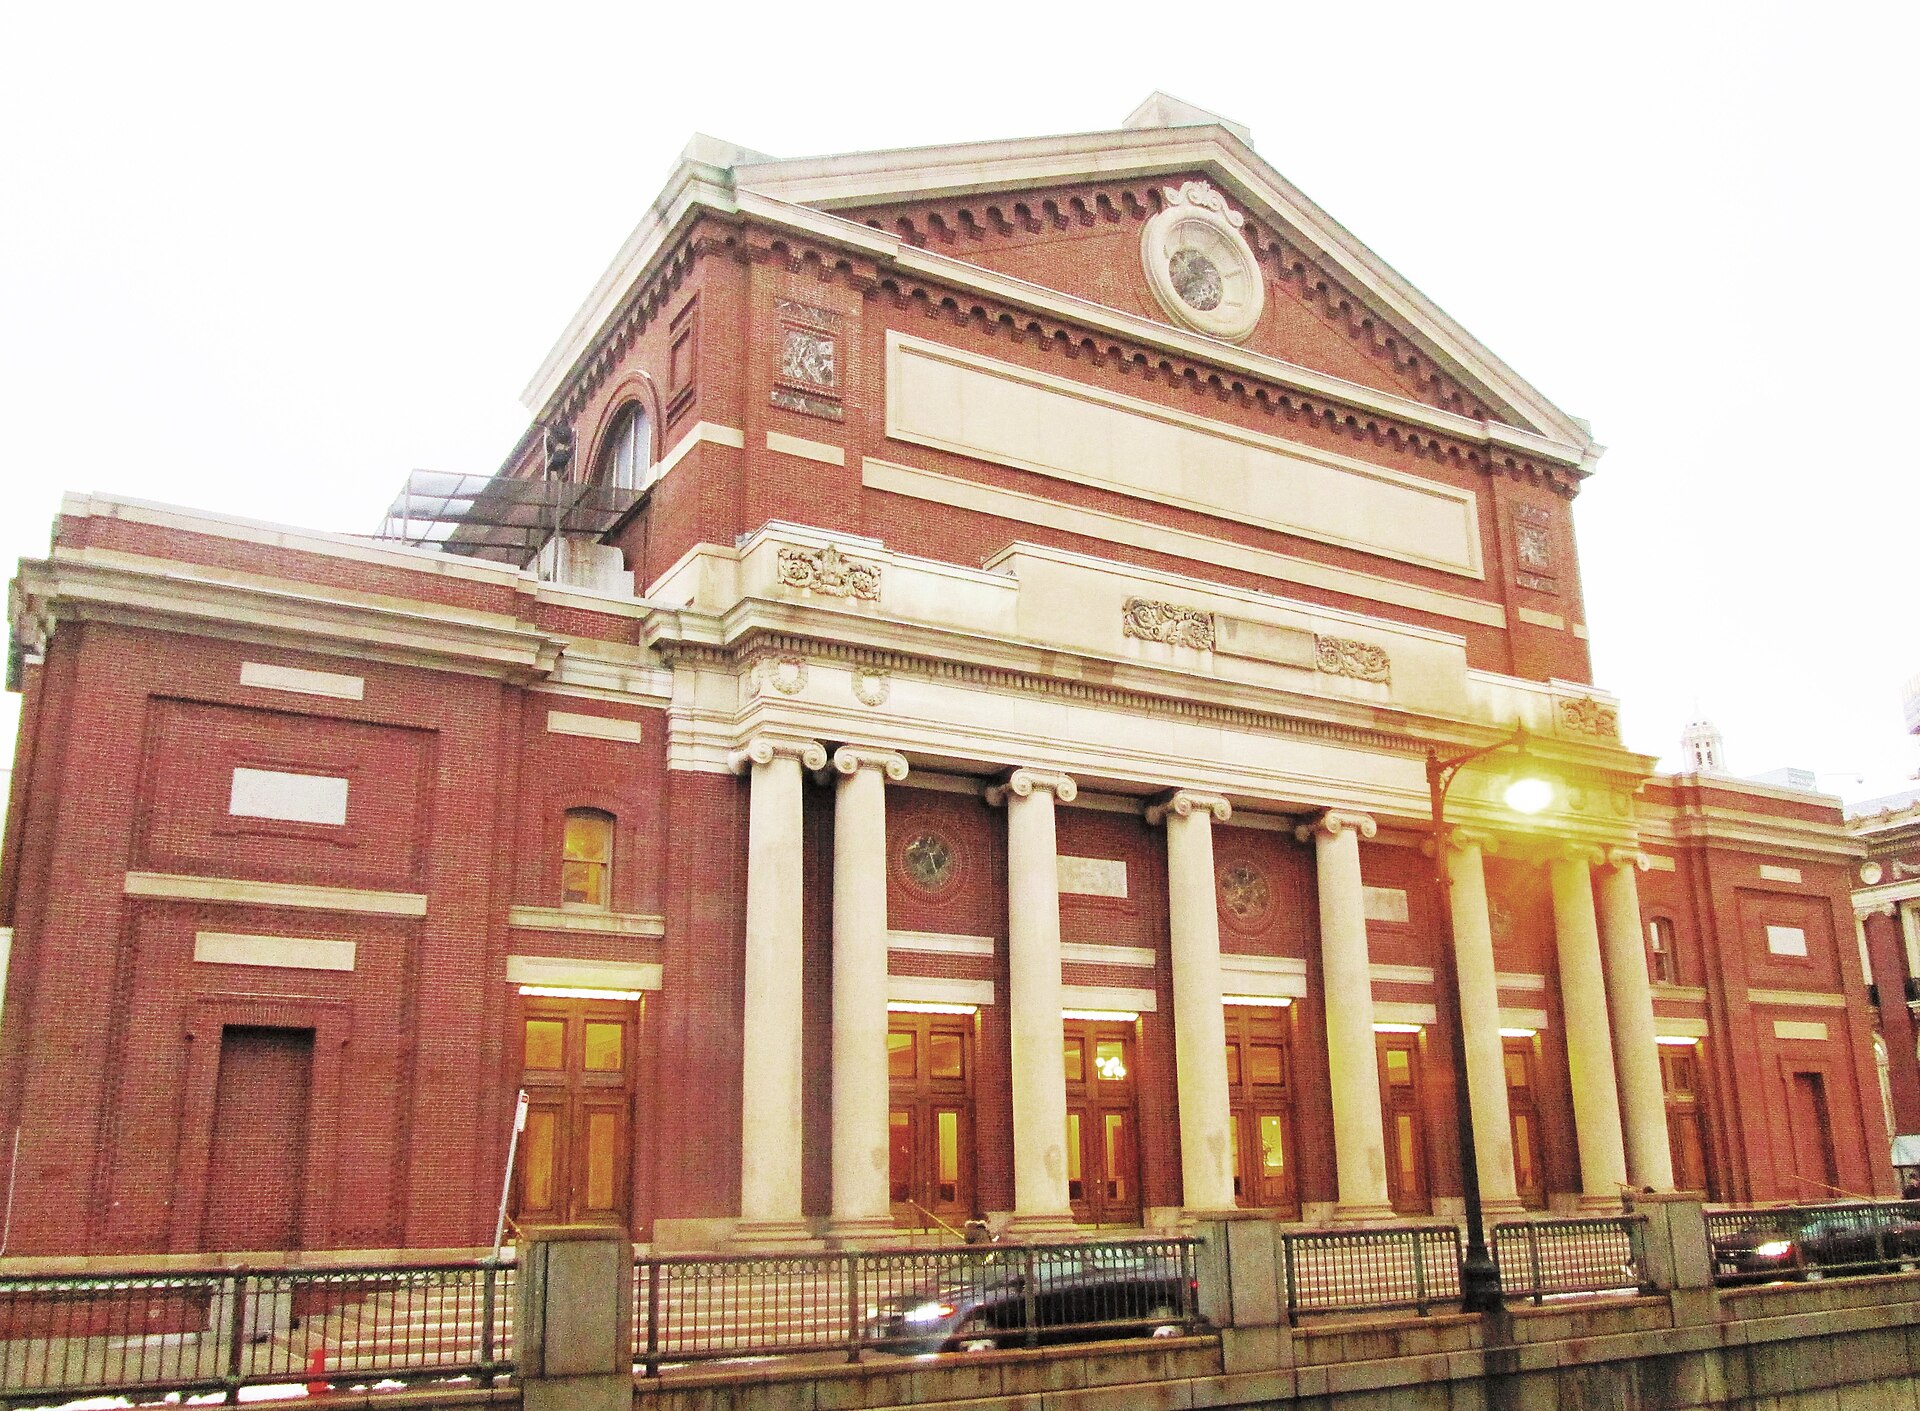
Boston’s Symphony Hall owes its celebrated sound not only to its architecture but also to a Harvard physicist who measured how sound lingered in rooms. Wallace Clement Sabine brought experimental science to the hall’s design, helping make the Boston Symphony Orchestra’s home an early example of an auditorium shaped by quantitative acoustics.
Opened Oct. 15, 1900, the hall at 301 Massachusetts Ave. remains widely regarded as one of the world’s leading classical music venues for sound. Its acoustical reputation grew from work that began with a very different challenge: making speech understandable in a troublesome Harvard lecture room.
In 1895, Sabine was assigned to improve the acoustics of the Fogg Lecture Hall. He had no specialized background in sound, and senior members of Harvard’s physics department had regarded the problem as nearly impossible to solve.
Sabine approached it by comparing the lecture hall with rooms that sounded better, particularly Harvard’s Sanders Theater. He and his assistants worked at night, moving materials between the spaces and returning them before classes resumed.
Measuring what the ear could hear
Their equipment included an organ pipe, a stopwatch and borrowed seat cushions. Across thousands of measurements, Sabine timed how long sounds remained audible as he changed the materials in a room. He also tested rugs and the effect of people sitting in the seats.
The experiments connected a room’s volume and its sound-absorbing surfaces to the persistence of sound. That persistence, called reverberation time, became central to his work in architectural acoustics.
At the Fogg lecture room, a spoken word could remain audible for roughly 5.5 seconds, allowing subsequent words to overlap it. Sabine found that lecture spaces needed much shorter reverberation than concert halls: slightly less than a second for lectures, compared with about two to 2.25 seconds for halls suited to music.
Adding absorptive materials improved the Fogg room. The work also led to his role as acoustical consultant for Symphony Hall, whose architects were McKim, Mead and White. Orchestra founder Henry Lee Higginson had commissioned the firm to create a permanent home after road and subway projects threatened the orchestra’s earlier venue, the Old Boston Music Hall.
A room built around sound
Modeled on Leipzig’s second Gewandhaus, Symphony Hall has an elongated rectangular form, with a high ceiling and comparatively narrow width. The auditorium measures about 61 feet high and 75 feet across, with 125 feet between its lower rear wall and the stage front.
Its architectural details serve acoustic purposes. Walls beside the stage angle inward to direct sound. Shallow side balconies limit the risk of muffling it, while ceiling coffers and niches containing statues help distribute sound throughout the seating area. Wood flooring sits within a structure otherwise largely made of plaster, brick and steel.
Preserving that sound guided a later renovation. When the worn stage floor was replaced in 2006, the work replicated the original materials and construction techniques, including maple boards, wool beneath them and steel nails driven by hand. The fir subfloor dating to 1899 remained in place.
Designated a National Historic Landmark in 1999, Symphony Hall accommodates 2,625 during the symphony season. It also houses the Boston Pops and hosts many Handel and Haydn Society concerts — musical uses of a room whose design helped establish acoustics as a measurable science.