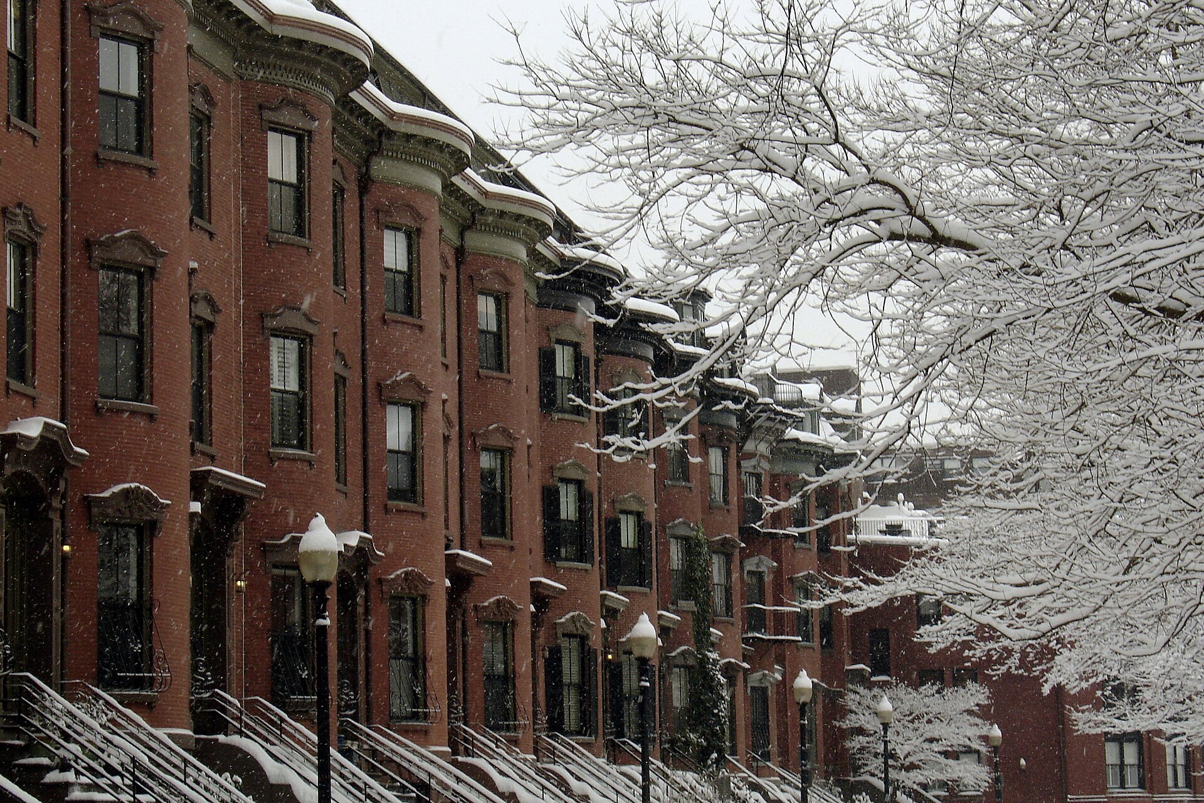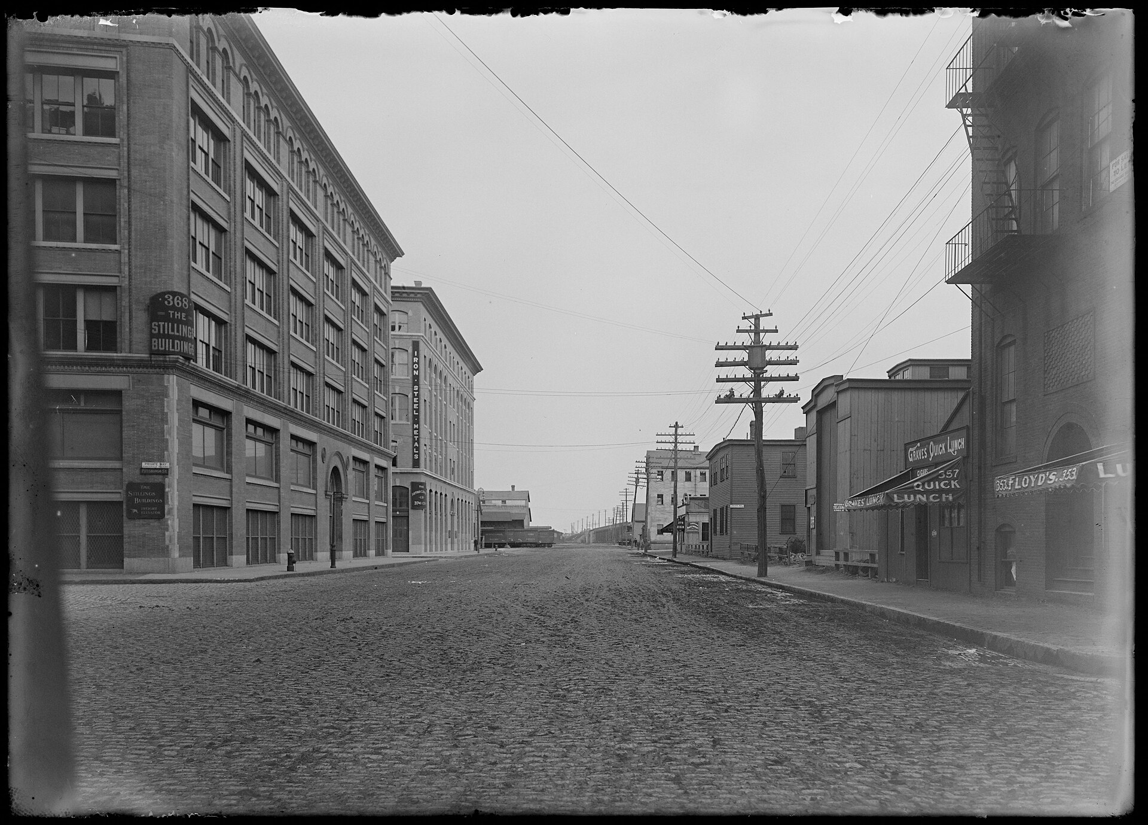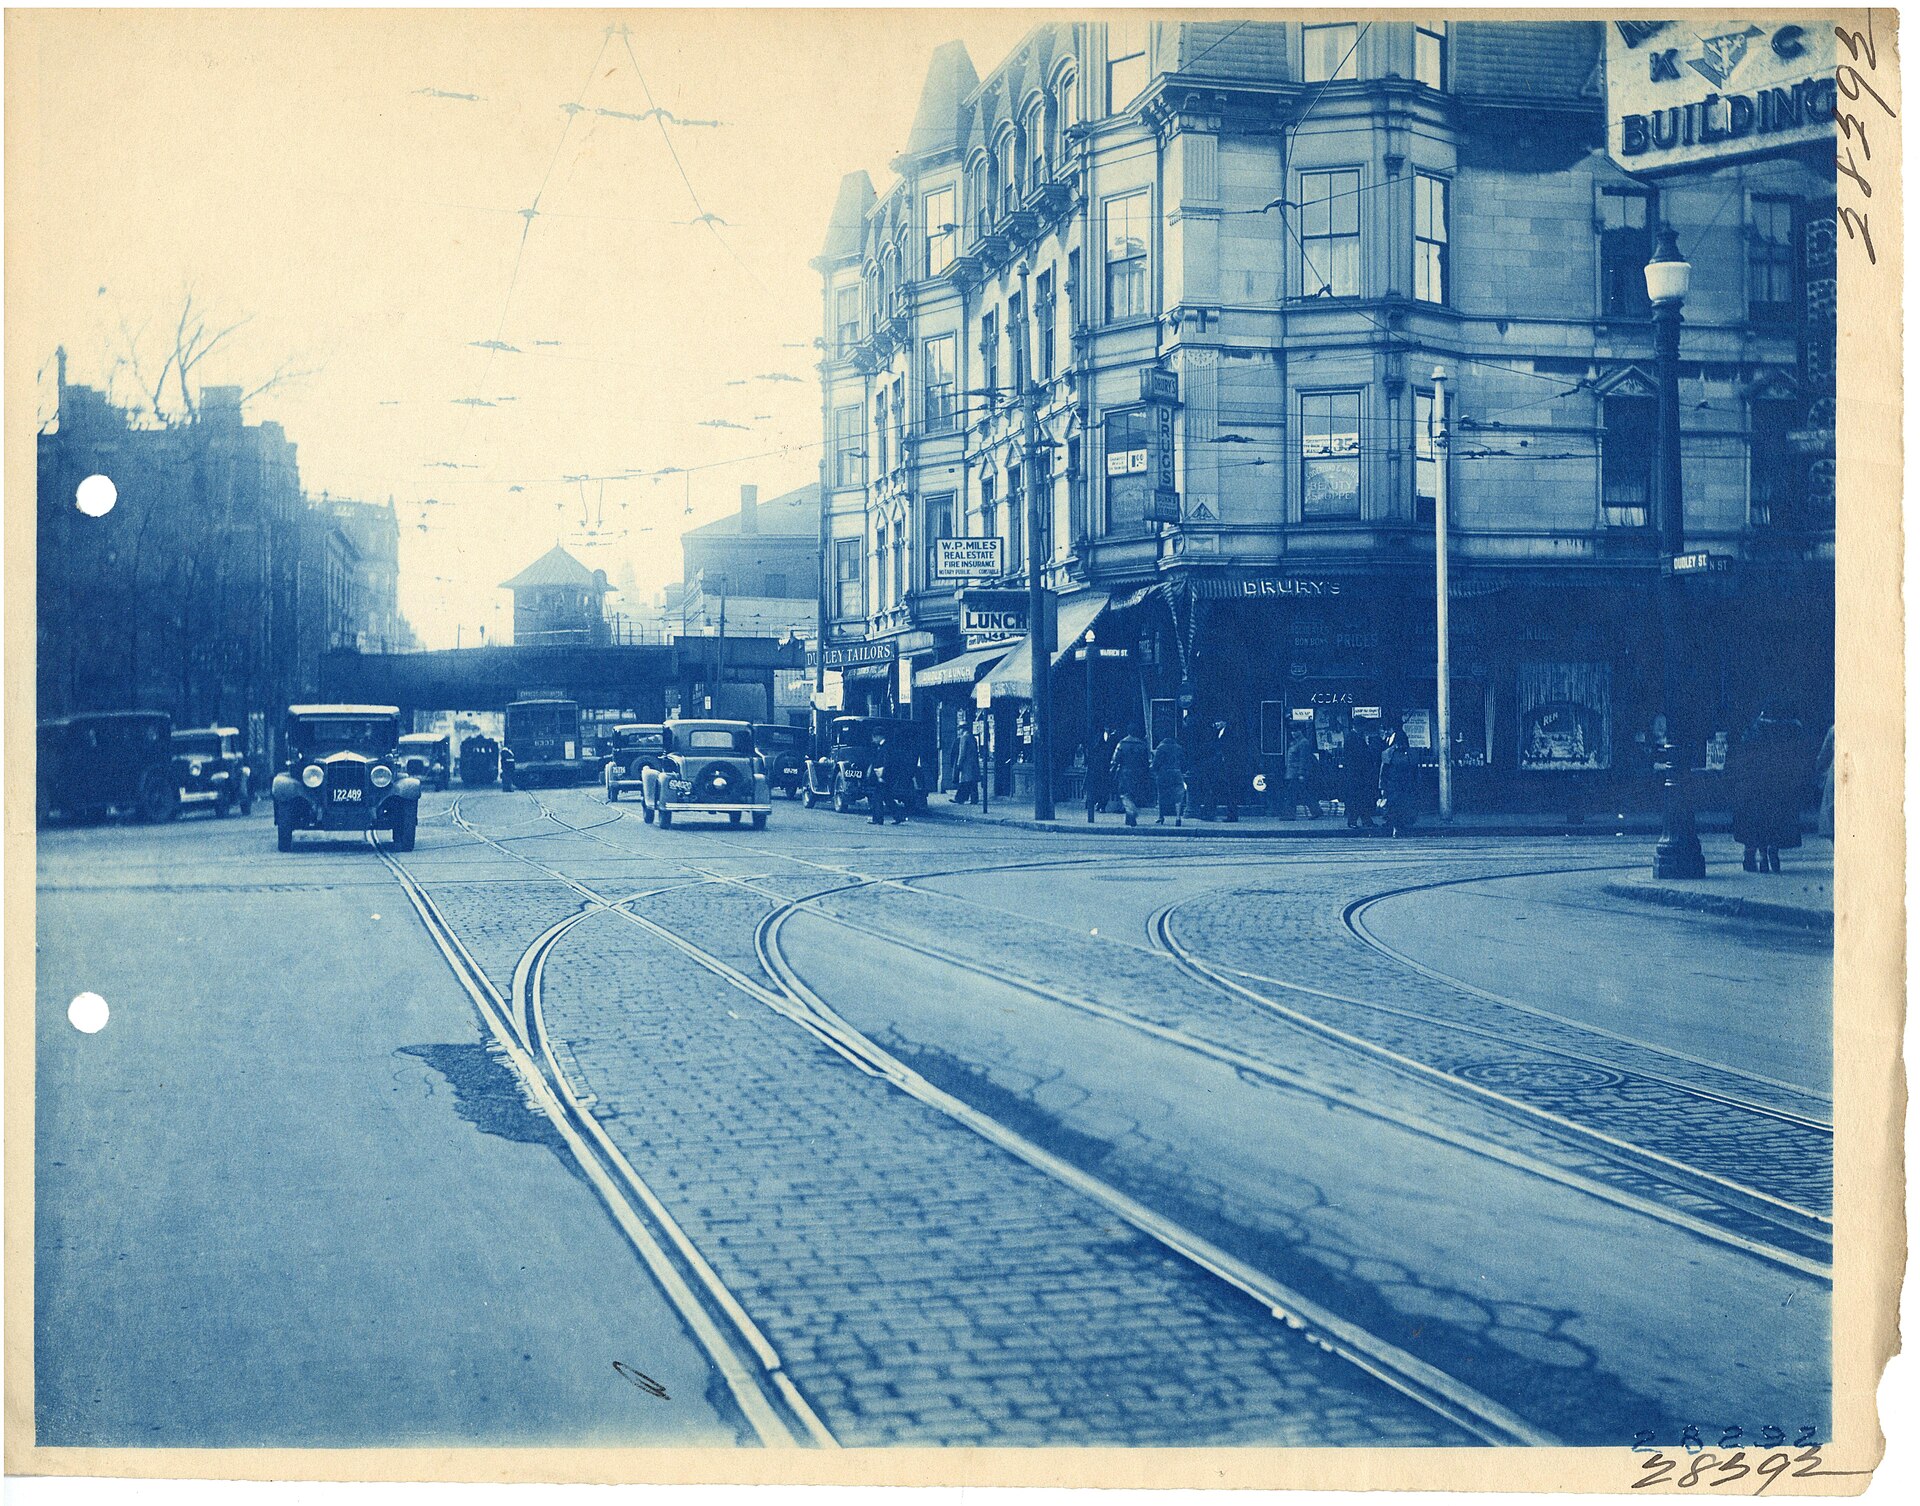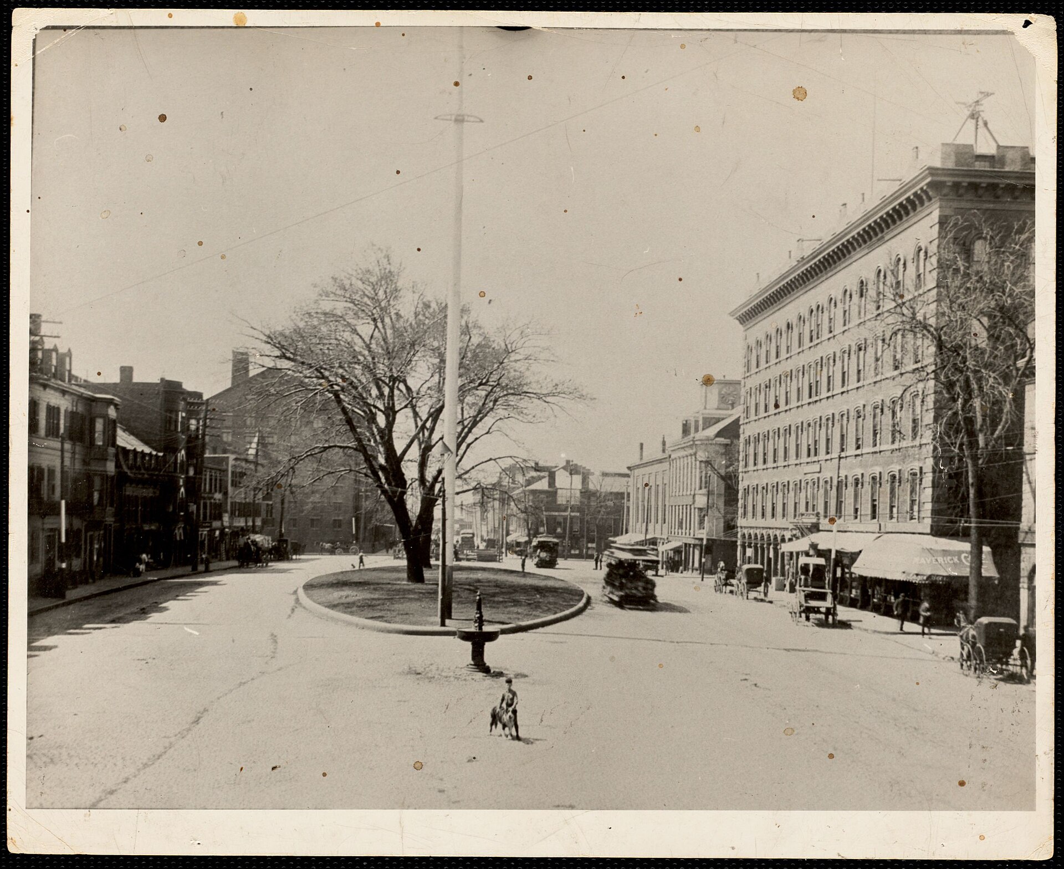
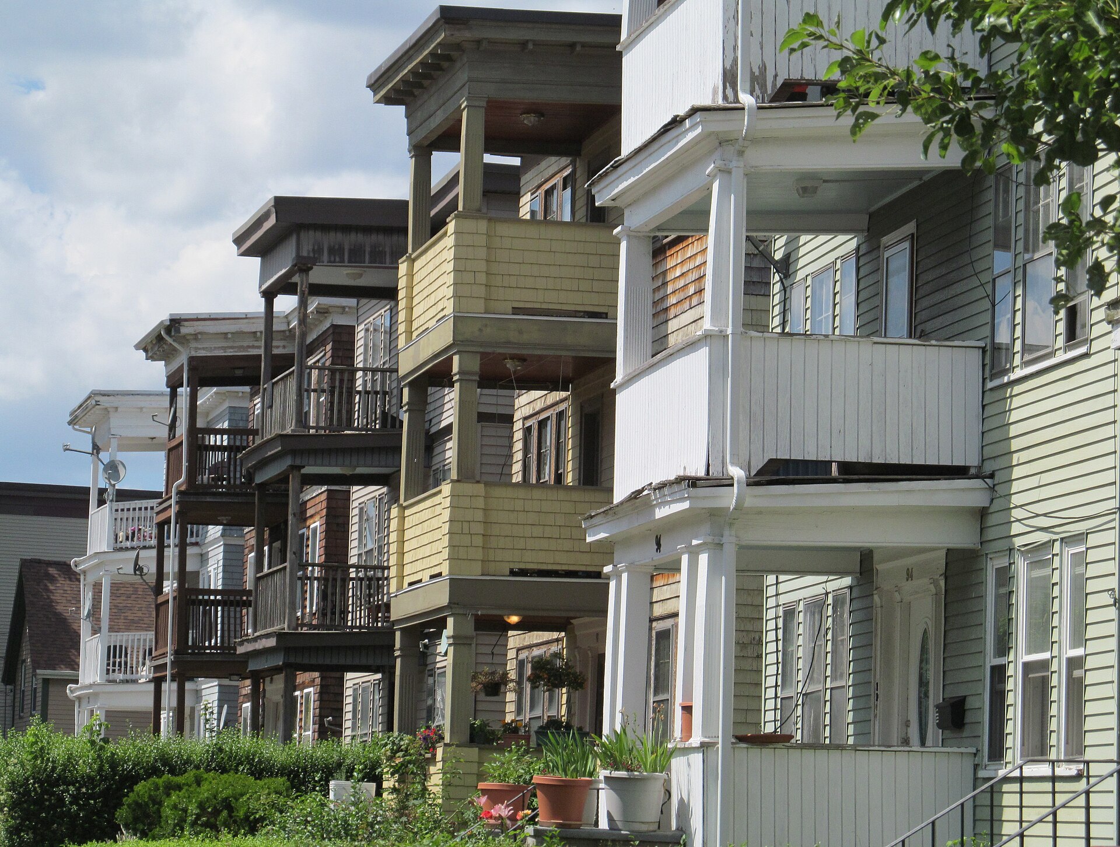
BOSTON — The triple-decker helped shape Dorchester by making one building serve several purposes: a home for its owner, rental housing for neighbors and relatives, and a source of income that could help cover a mortgage.
About 15,000 of the buildings went up across Boston and nearby cities from 1880 through 1930, according to the Boston Preservation Alliance. They housed immigrants, Black residents and families across the working and middle classes, offering a route toward property ownership while accommodating several generations under one roof.
In Dorchester, their growth was intertwined with the streetcar network. The neighborhood’s mix of three-story houses and transit connections helped establish a form of residential development that was neither a crowded tenement district nor a landscape of single-family homes.
A practical design with financial benefits
The basic arrangement was straightforward: three apartments, one above another, in a freestanding structure. Kitchens and bathrooms typically lined up vertically, keeping utility connections together. Windows could bring daylight into each apartment from every side of the building, the alliance’s history explains.
Porches were another defining feature, giving residents outdoor space alongside their separate living quarters. Boston’s older triple-deckers were overwhelmingly wood-frame buildings, though the form elsewhere included other materials and configurations.
The financial arrangement mattered as much as the floor plan. Boston College’s Global Boston history project describes owners living on one level and renting the remaining two, frequently to relatives or people from the same immigrant community. Those payments commonly helped retire the mortgage. Compared with tenements in denser Boston neighborhoods, the houses offered better living conditions while giving owners a financial foothold.
One Norfolk Avenue house tells the story
At 321 Norfolk Ave., near Uphams Corner, that relationship between housing, work and migration took concrete form. Global Boston reports that Giacomo, also known as John, Varnerin arrived from Italy during the early 1890s and built the triple-decker in 1894. He also established J. Varnerin & Sons Construction.
The surrounding Italian settlement drew many residents from the northern region of Tramonti di Mezzo. It differed from the largely southern Italian community in the North End, with regional language and cultural distinctions helping shape separate settlement patterns.
Varnerin employed renters as well as family members and relatives along Norfolk Avenue. The house became part of a network through which newcomers could find both lodging and employment. Nearby families shared regional origins, and some were related or became connected through marriage.
Global Boston’s account also traces changes in residents’ work. Earlier male occupants generally held jobs as laborers or skilled construction workers; later generations included managers and superintendents. By the mid-20th century, the building’s residents had become more diverse.
A familiar form, not a single style
The triple-decker’s precise beginnings remain uncertain, according to the preservation alliance. Its appearance also varied. Early examples carried Victorian ornament, including decorative shingles and elaborate details. Colonial Revival versions generally used simpler siding, posts and columns, while later buildings combined features with less emphasis on decoration.
Geographer Arthur J. Krim documented Dorchester’s three-deckers in a 1977 architectural survey for the Boston Landmarks Commission. The alliance’s account of his work describes predominantly flat roofs in South Boston, pitched roofs in Roxbury and both forms in Dorchester, where housing expanded alongside streetcar service.
The model has also figured in more recent city planning. In 2023, Mayor Michelle Wu’s administration sought proposals under its Future-Decker initiative for city-owned properties on Geneva Avenue in Dorchester and River Street in Mattapan — bringing renewed attention to a housing form long tied to Boston’s neighborhood development.